
What you will make
An ear hook of round wire: about 25 mm of wire, in a hook 13.4 high and 8.9 across. It is 1.00 mm across at the top, where the drawn end stands, and 0.80 mm across at the tip that goes through the ear. The straight end has no eye, so a jump ring would slide off it: a bench puts a small eye or a ball there, and this exercise only tapers the wire. The hook is drawn with the hanging end up. It weighs 0.25 g in 18ct yellow gold. A hook thinner towards the tip passes the ear more gently and carries the weight where the load is, at the top. Its thinnest part is 0.80, the bench’s number for metal that carries load.
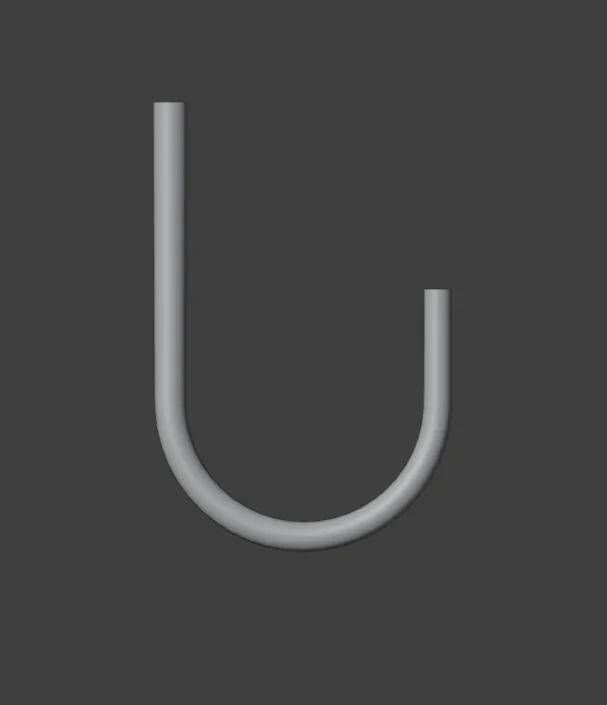
About 10 minutes.
Files
- p2-13-start.blend (99 KB): open this one to begin.
- p2-13-finished.blend (117 KB): the result, to compare with yours.
Both were made in Blender 5.2.0.
Before you start
- You have done Turn a curve into wire and strip (P2-07): you know that a drawn curve can become round wire, and what a jump ring is. You have also done Draw a rectangle and a circle to exact sizes (P2-01): the CAD/CAM tab, the Draw section and the Item tab, the strip of tabs at the right edge of the sidebar. And you have done Sweep a section along a rail (P2-12): the Sweep panel.
- The add-on is installed. The start file is in millimetres and holds one drawing, the hook’s curve, seen from the front.
Build it
Step 1. Open the start file and save your copy
WhereThe top bar: the row of words that begins File, Edit.
DoDownload p2-13-start.blend from Files above and open it. Then choose File > Save As and save it under the name below, in a folder of yours. Open an exercise file and keep the start file safe (P0-07) shows how.
Typemy-ear-hook.blend
You should seeThe 3D view shows one thin curve, a hook: straight at the top and curling to the right at the bottom. The words at the top left of the 3D view begin Front Orthographic. The title bar, the strip above File and Edit, begins my-ear-hook.
It worked whenThe title bar, the strip above File and Edit, begins my-ear-hook.
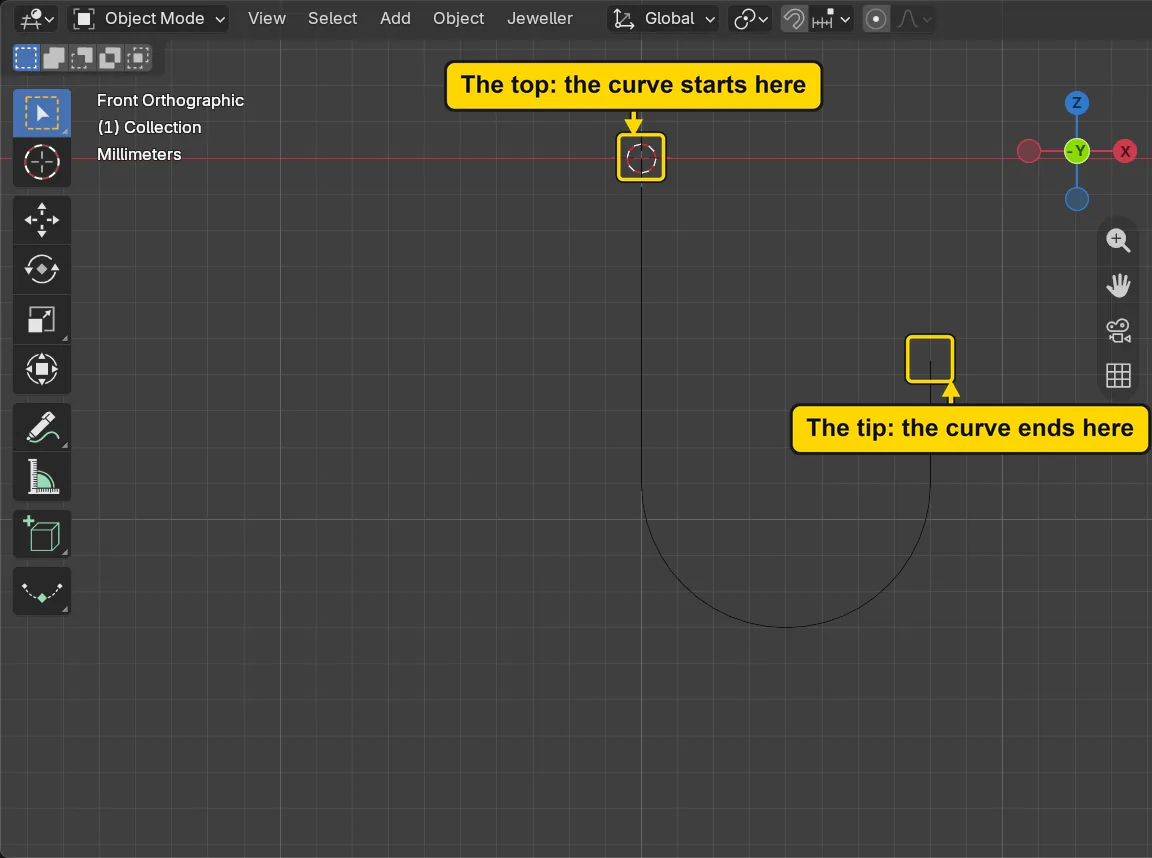
Step 2. Select the hook
WhereThe sidebar: the CAD/CAM tab, then Draw in the section bar, then scroll down to the Sweep panel. Then the Outliner, the list at the top right: the row Hook.
DoOpen the Sweep panel as in Sweep a section along a rail (P2-12), then click Hook in the Outliner.
You should seeThe Sweep panel reading “1 curve selected: 0 closed, 1 open”, and Pipe no longer grey. A closed curve ends where it began. The hook is open: it has a start and an end, and the start is the top.
It worked whenThe Sweep panel reads “1 curve selected: 0 closed, 1 open”.
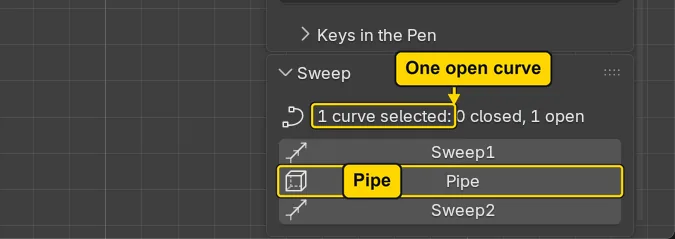
Step 3. Press Pipe
WhereThe Sweep panel, the Pipe button.
DoPress Pipe.
You should seeA round wire along the hook, and in the panel the name Sweep1 1, with Start diameter (mm) and End diameter (mm) both at 1.00: the same wire all the way. A pipe is a sweep with a round section, so the panel is the one you met in Sweep a section along a rail (P2-12). A Weight line stands further down.
It worked whenThe panel shows Start diameter (mm) and End diameter (mm), both at 1.00.
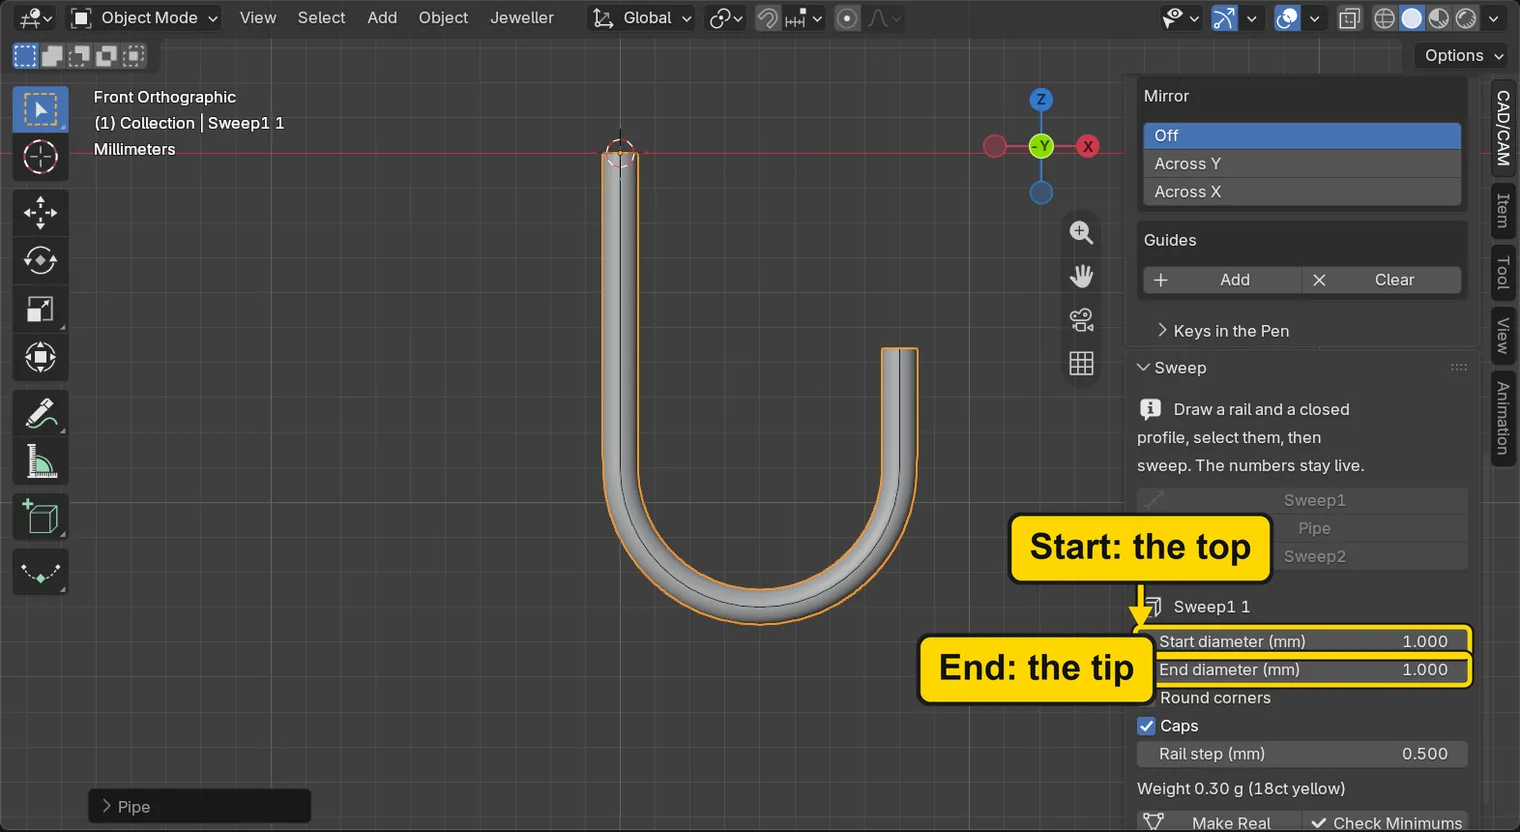
Step 4. Type the end diameter
WhereThe Sweep panel, the field End diameter (mm).
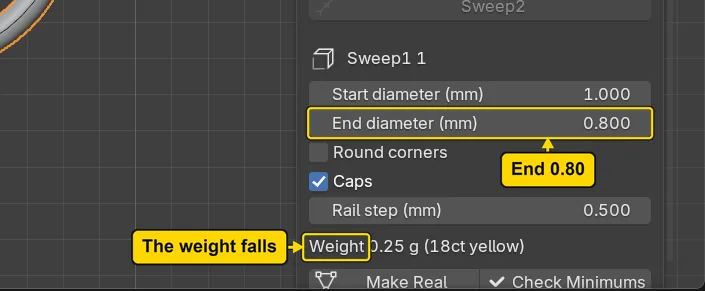
DoClick the End diameter (mm) field, type 0.8, then press Enter.
Type0.8
You should seeThe wire a little thinner towards the tip, from 1.00 at the top to 0.80 at the end, with the change spread evenly along the curve. The change is small: read the field, and the Weight line falls from 0.30 g to 0.25 g. The top is the start, the tip is the end. A hook is thinner at the end that goes through the ear and thicker at the top that carries the weight.
It worked whenThe field End diameter (mm) reads 0.800.
Step 5. Look at the tip
WhereThe 3D view. The hook’s tip, at the lower right of the hook.
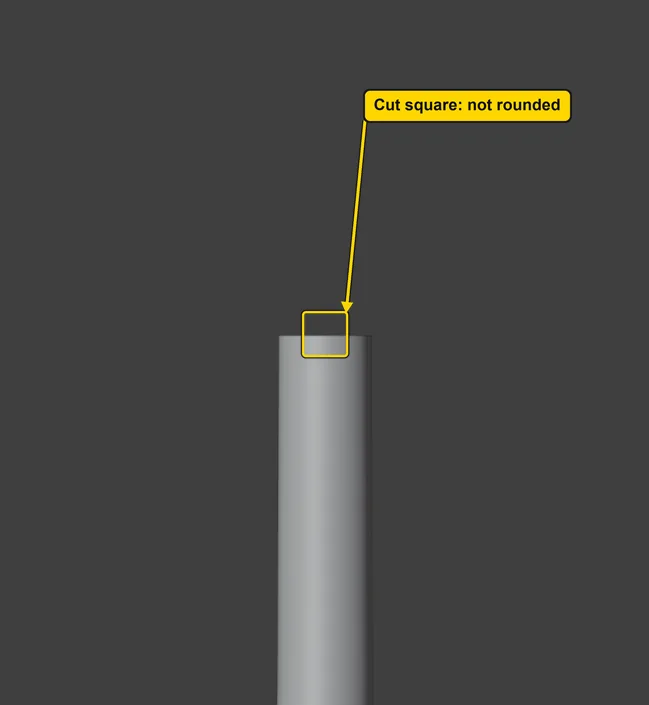
DoZoom in on the tip: put the pointer over the 3D view and slide two fingers on the touchpad, or turn the mouse wheel. Look at the end of the wire.
You should seeThe end of the wire cut square, like a pipe cut off with a saw, and not rounded. The first end, at the top, is cut square too. A jeweller rounds the tip with a file and polish before the hook goes through an ear: a sharp square edge scratches.
It worked whenThe end of the wire in the picture is cut square.
Step 6. Make the tip too thin on purpose
WhereThe Sweep panel, the field End diameter (mm). This step makes a warning appear, so that you know its words. Your hook is unharmed: you put the number back in the next step.
DoClick the End diameter (mm) field, type 0.5, then press Enter.
Type0.5
You should seeA line with a warning mark under the Weight line, which begins “Section 0.50 mm across”. It says the wire is under the add-on’s starting number for a free wire, a wire standing on its own, which the panel calls the house default, 0.60, and it is a question: is this metal carrying load, and did you mean it thin? A tip at 0.50 does carry load here, so the answer is no.
It worked whenThe Sweep panel shows a line that begins “Section 0.50 mm across”.
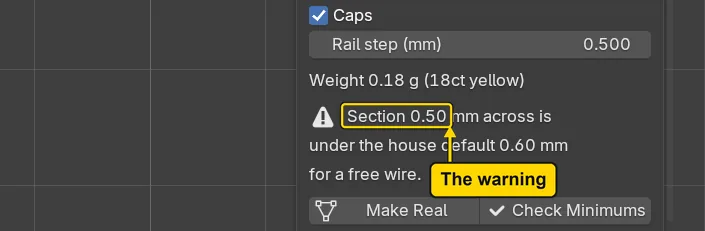
If it goes wrongThe warning does not show at once: The panel makes it a moment after the number: look again after a second.
Step 7. Put the end diameter back
WhereThe Sweep panel, the field End diameter (mm).
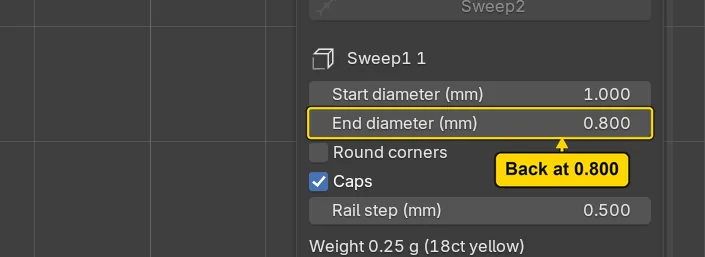
DoClick the End diameter (mm) field, type 0.8, then press Enter.
Type0.8
You should seeThe warning line gone, and the field reads 0.800 again. The warning goes as soon as the wire is back over the least. Your hook is as it was before the warning: 0.80 at the tip.
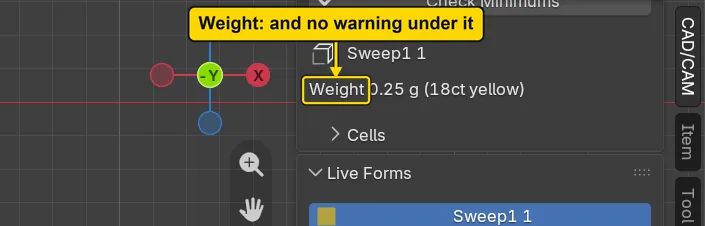
It worked whenThe field End diameter (mm) reads 0.800, and no warning line stands under the Weight line.
Step 8. Press Check Minimums
WhereThe Sweep panel, the Check Minimums button, under the Weight line.
DoPress Check Minimums.
You should seeThe Sweep panel showing no warning line under the Weight line. The status bar, the line along the very bottom of the window, reads “1 live form checked: nothing under the minimums” and fades. The check looked at the thinnest place of the wire, 0.80, and found it over the least the add-on warns under, 0.60. 0.80 is also the bench’s number for structural metal.
It worked whenThe Sweep panel shows no warning line under the Weight line.
Step 9. Save your work
WhereThe 3D view: move the pointer over it.
DoPress Ctrl+S.
You should seeBlender writes your copy at once, with no question, because the file already has a name. An asterisk, *, in the title bar marks changes that are not saved, and it goes now. Save your work and get it back (P0-12) says more about saving.
It worked whenThe title bar begins my-ear-hook and carries no asterisk.
No picture: the only change is a message on the status bar, and it fades.
Check your result
| What to read | Where | What it should say |
|---|---|---|
| The two diameters | The CAD/CAM tab, Draw section, Sweep panel, with the hook’s wire selected | Start diameter (mm) reads 1.000 and End diameter (mm) reads 0.800: the start diameter 1.00 and the end diameter 0.80 |
| The hook’s size | The Item tab of the sidebar, Dimensions: | X 8.91 mm, Y 1.00 mm, Z 13.44 mm |
| No warning left | The Sweep panel: the lines under the Weight line | None: the minimums find nothing |
Try it yourself
Open your copy again, select the hook’s wire in the Outliner and type 1.2 in Start diameter (mm): the wire at the top grows to 1.20 and the taper to the tip gets longer. The start is the top because the curve was drawn from the top down. Then type 1 in Start diameter (mm) to put it back.
What you learned
- Pipe makes a round wire along a drawn curve. Start diameter (mm) is the wire at the start of the curve, and End diameter (mm) is the wire at its end: draw the curve from the top down.
- Pipe closes the end of the wire flat: the tip is not rounded. A jeweller rounds it with a file and polish.
- Check Minimums warns under 0.60, and quotes the metal’s thinnest place. Take the warning as a question: is that metal carrying load, and did you mean it thin?