
What you will make
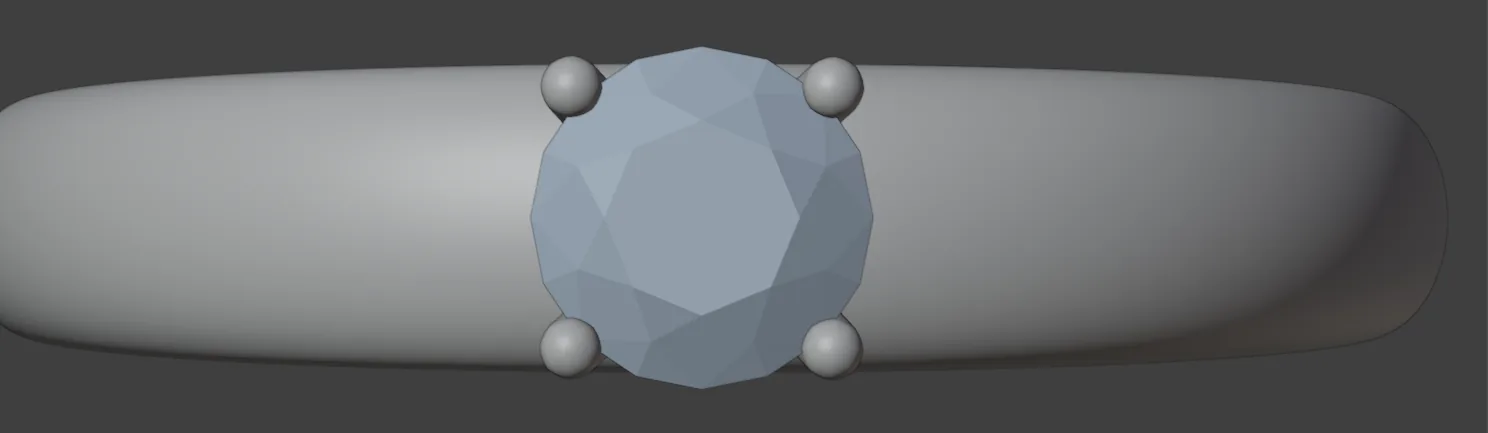
The ring of Set a round stone in a head (P1-02), weighed and checked: 7.57 g of 18ct yellow gold and 0.446 ct of diamond, and two checks run on it. A jeweller weighs a ring before casting. 7.57 g is the finished ring: the metal to pour is more. The report adds 5 % loss as a starting number and no sprue at all: a caster pours the ring with a sprue and a button, so the report says to ask your caster for their weight. This ring is two pieces, the head and the band, and they touch nowhere. Do not send it to a printer yet: Make a head real, alone and as a prototype (P4-09) joins them. Watertight means each part is closed, not that the parts are joined. Nothing is cut or changed on this page, and the head stays live.
About 10 minutes.
Files
- p1-03-start.blend (2.36 MB): open this one to begin.
- p1-03-finished.blend (2.37 MB): the result, to compare with yours.
Both were made in Blender 5.2.0.
Before you start
- You have done Part 0, Blender from nothing, and you have set the stone in its head in Set a round stone in a head (P1-02). The start file holds that ring, in millimetres.
- The add-on is installed, and its CAD/CAM tab is in the sidebar.
Build it
Step 1. Open the start file and save your copy
WhereThe top bar: the row of words that begins File, Edit.
DoDownload p1-03-start.blend from Files above and open it. Then choose File > Save As and save it under the name below, in a folder of yours. Open an exercise file and keep the start file safe (P0-07) shows how.
Typemy-ring-check.blend
You should seeThe 3D view shows the ring from a little above: the thick-topped band, a pale round stone, and four claws round it. The Outliner, the list at the top right of the window, names them. The title bar, the strip above File and Edit, begins my-ring-check.
It worked whenThe title bar, the strip above File and Edit, begins my-ring-check.
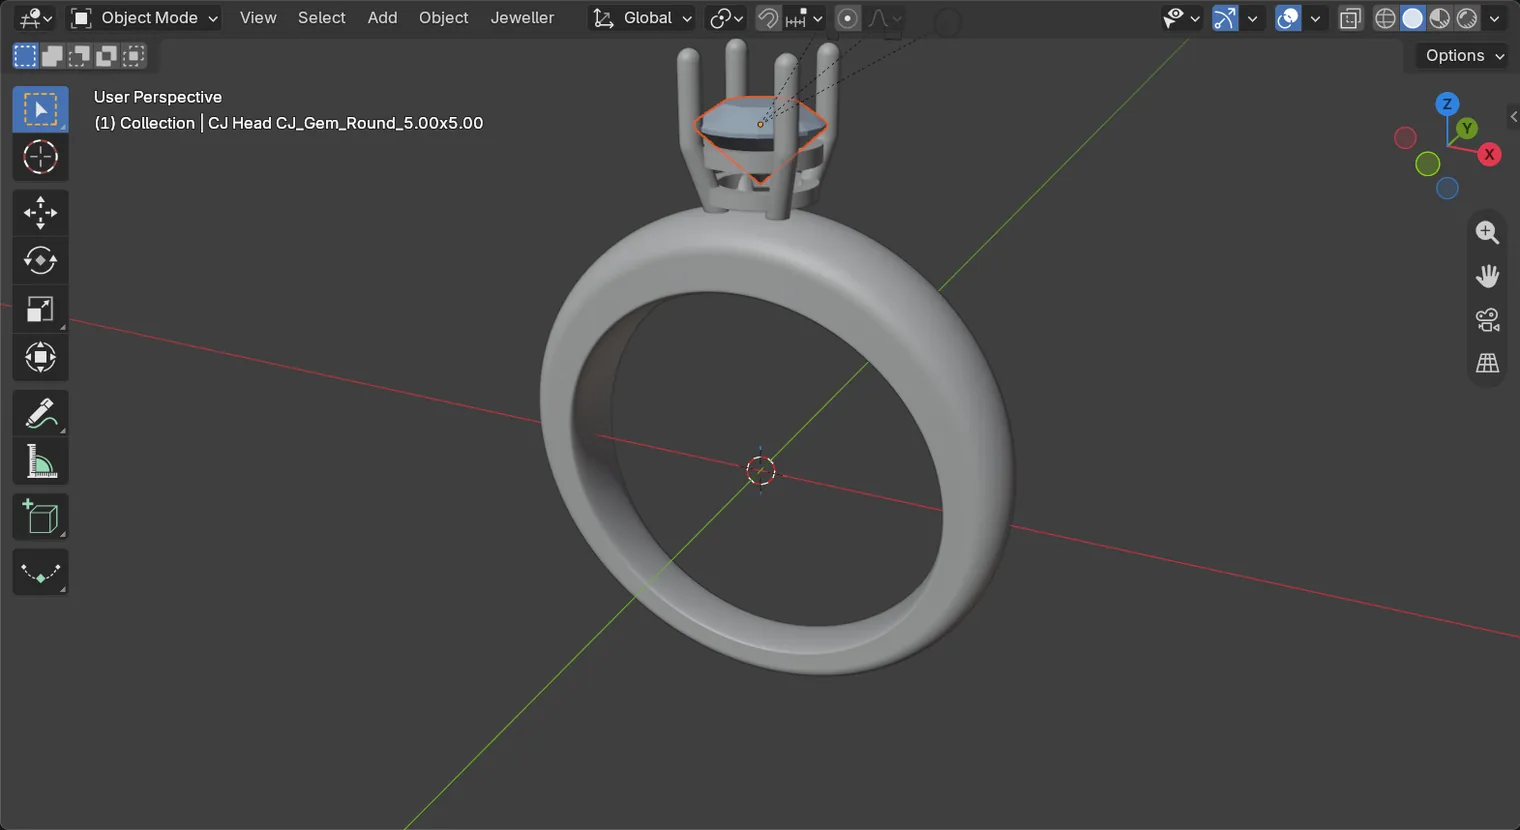
Step 2. Look straight down with View > Viewpoint > Top
WhereThe header, the row of words along the top of the 3D view: View.
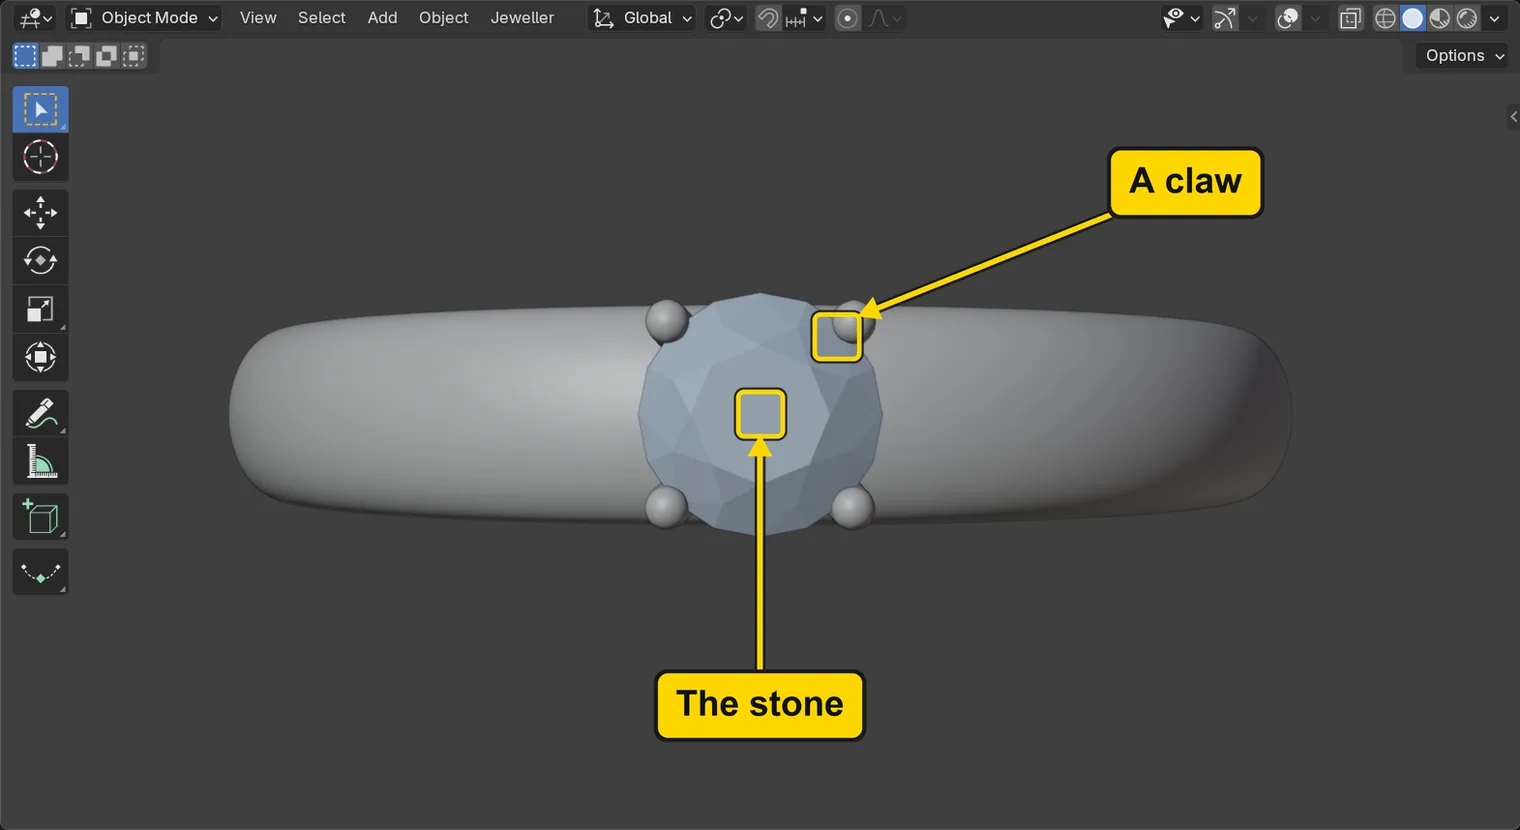
DoChoose View > Viewpoint > Top, then press Home, or choose View > Frame All, with the pointer over the 3D view.
You should seeThe ring from straight above. You see the band as a strip across the view and, in the middle of it, the stone and its four claws. No rail shows: the head has none outside the stone’s outline. Home brings everything into the view.
It worked whenThe words at the top left of the 3D view begin Top.
Step 3. Open the Check section and read the weight box
WhereThe sidebar, the CAD/CAM tab: click Check in the section bar.
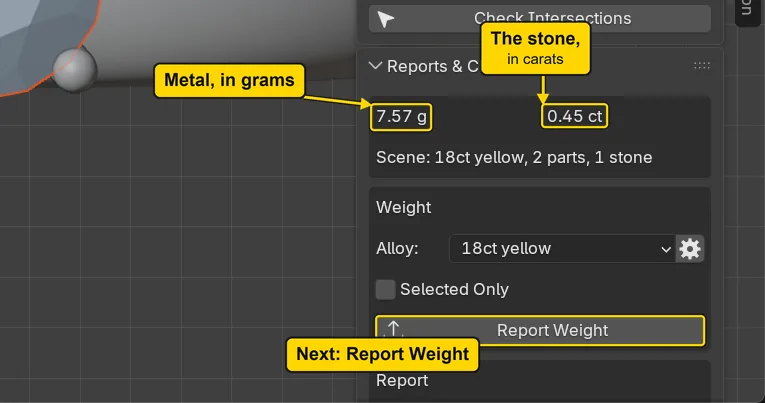
DoClick Check in the section bar, and read the box at the head of the section.
You should seeA box with two numbers: the weight of the metal in grams, 7.57 g, and the weight of the stone in carats, 0.45 ct. A carat is a fifth of a gram; it is how stones are weighed. The words under the numbers say what the box covers: “Scene: 18ct yellow, 2 parts, 1 stone”. The alloy, the gold the weight assumes, is 18ct yellow until you change it.
It worked whenThe box at the head of Check reads 7.57 g and 0.45 ct.
Step 4. Press Report Weight
WhereThe Reports & Checks panel, the Weight box, the button Report Weight.
DoPress Report Weight, read the window it opens, then press Esc to shut it.
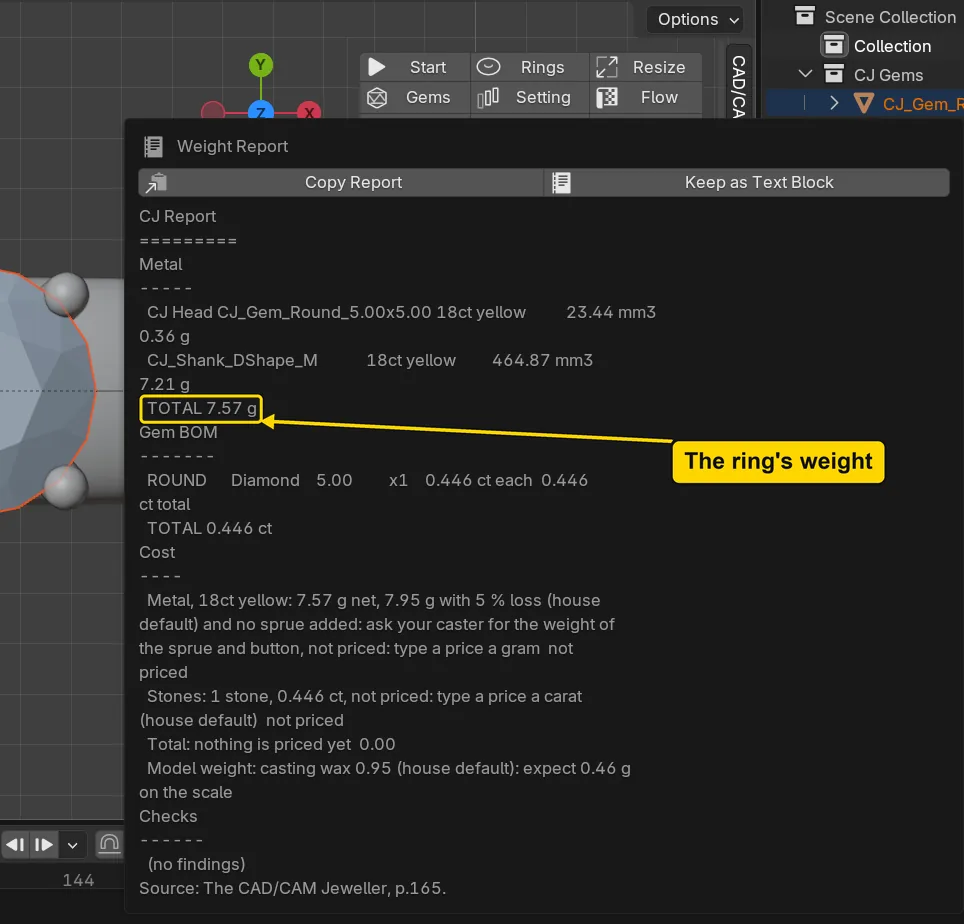
You should seeThe Weight Report window, a window that opens over the screen. It lists each part in grams: the head, 0.36 g, and the band, 7.21 g, then a TOTAL of 7.57 g, and the stone, 0.446 ct, which the box in the last step rounds to 0.45 ct. The head is still live and the report counts it: you need not make it real to weigh it. 7.57 g is the finished ring. A cost line lower in the window reads “7.57 g net, 7.95 g with 5 % loss (house default) and no sprue added: ask your caster for the weight of the sprue and button”. The loss is the add-on’s starting figure and the sprue is left out until you type one. The metal to pour is more, and your caster gives the real figure.
It worked whenThe window reads TOTAL 7.57 g, and it shuts with Esc.
Step 5. Press Run Standards Check
WhereThe Reports & Checks panel, the Standards box, the button Run Standards Check.
DoPress Run Standards Check, read the window it opens, then press Esc to shut it.
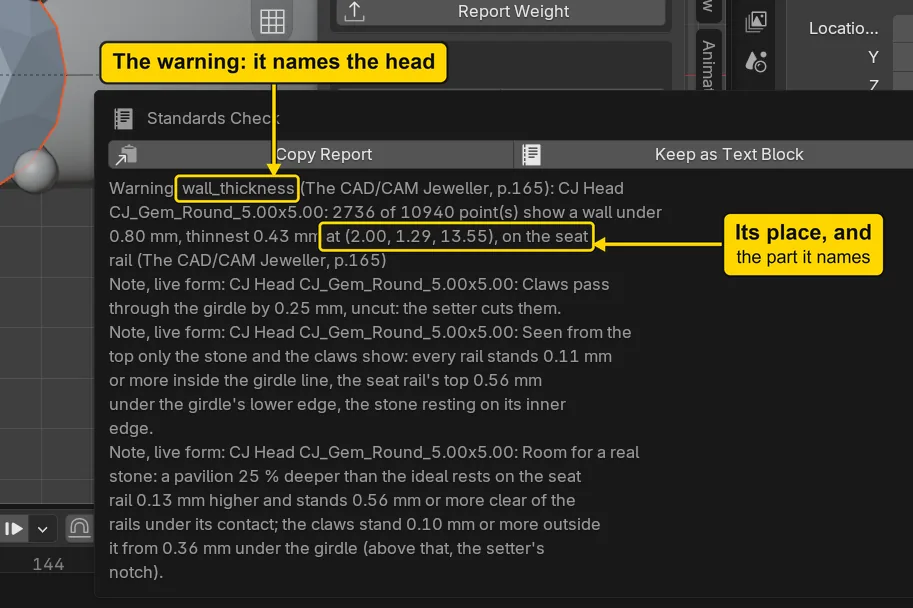
You should seeA Standards Check window, over the screen like the weight report. It lists what the check found, worst first. A finding is one thing the check noticed. A warning is a question, not a failure. A note only says what is so. The warning says “2736 of 10940 point(s) show a wall under 0.80 mm, thinnest 0.43 mm” and names the head. The three numbers after “at” are a place on the head: the next step looks at it. The notes below it are the head’s own words. The first says the claws pass through the girdle by 0.25 mm, “uncut: the setter cuts them”: that is on purpose, so that the setter can cut a notch to the stone. Nothing is cut here.
It worked whenThe window names a warning on the head, and shuts with Esc.
Step 6. Ask what metal the warning’s place is
WhereThe Standards Check window you have just shut: its warning gives three numbers after “at”, then the name of a part.
DoRead those three numbers and the part’s name, then look at the two cuts below.
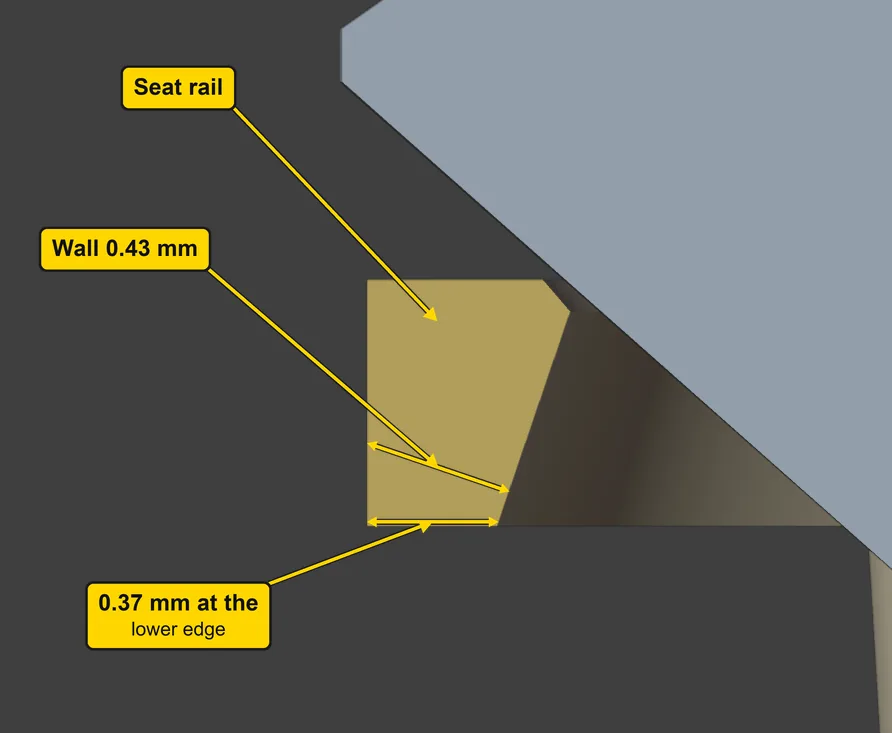
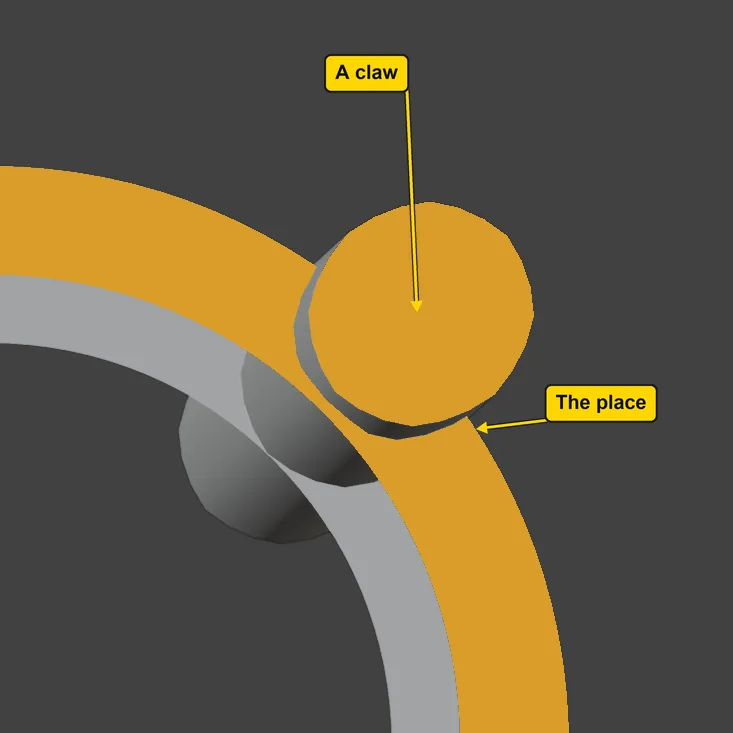
You should seeThe place is (2.00, 1.29, 13.55). The window ends “on the seat rail”: the upper rail, the one the stone rests on. The first cut passes through the place: the rail’s section is a wedge, 0.37 mm across at its lower edge and wider above, and 0.43 mm is the shortest way across it at the place. The second cut, seen from above at the same height, shows the claw standing beside the place and the rail alone under it. The thin metal is the rail’s own, not an overlap of two parts.
It worked whenYou can say what metal the warning names, and that its wall there is thin.
Step 7. Press Run Print Check
WhereThe Reports & Checks panel, the Print box, the button Run Print Check.
DoPress Run Print Check, press Esc to shut its window, scroll the sidebar down a little, and read the line above the list of findings.
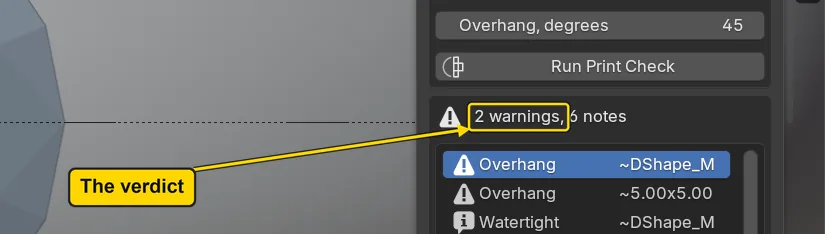
You should seeA Print Check window like the last one, then, once it is shut, a line above the list of findings: “2 warnings, 6 notes”. Each run replaces the list, so the standards findings are gone. The print check asks whether a printer can make the ring. Its warnings are about overhang. The first begins “12236 face(s), 86.2 mm2 total,”: the faces that slope less than 45 degrees to the platform a printer builds on, which need support when printed. It is a note on how the ring stands in the file, flat on the platform, not on how it is drawn: your printer’s operator will tilt it. Its notes say the metal is watertight, a mesh with no gaps. This ring is two pieces, the head and the band, and they touch nowhere. Do not send it to a printer yet: Make a head real, alone and as a prototype (P4-09) joins them. Watertight means each part is closed, not that the parts are joined.
It worked whenThe line above the list reads “2 warnings, 6 notes”.
Step 8. Save your work
WhereThe 3D view: move the pointer over it.
DoPress Ctrl+S.
You should seeBlender writes your copy at once, with no question, because the file already has a name. An asterisk, *, in the title bar marks changes that are not saved, and it goes now. Save your work and get it back (P0-12) says more about saving.
It worked whenThe title bar begins my-ring-check and carries no asterisk.
No picture: the only change is a message on the status bar, and it fades.
Check your result
| What to read | Where | What it should say |
|---|---|---|
| The ring’s metal | The CAD/CAM tab, Check section, the box at the head of the section | 7.57 g |
| The last check you ran | The Reports & Checks panel, the line above the list of findings | 2 warnings, 6 notes |
| The view | The words at the top left of the 3D view | They begin Top |
Try it yourself
Open your copy again, go to the Check section, press Run Print Check, press Esc to shut its window, then press Run Standards Check and Esc again. The line above the list then reads “1 warning, 3 notes” instead of “2 warnings, 6 notes”: each run replaces the list.
What you learned
- View > Viewpoint > Top looks straight down on the ring: only the stone and its four claws show.
- Report Weight counts the metal in grams and the stone in carats. It counts a live head, so you need not make it real to weigh it.
- A warning is a question. Ask what metal it names, whether that metal carries load, and whether you meant it thin.